
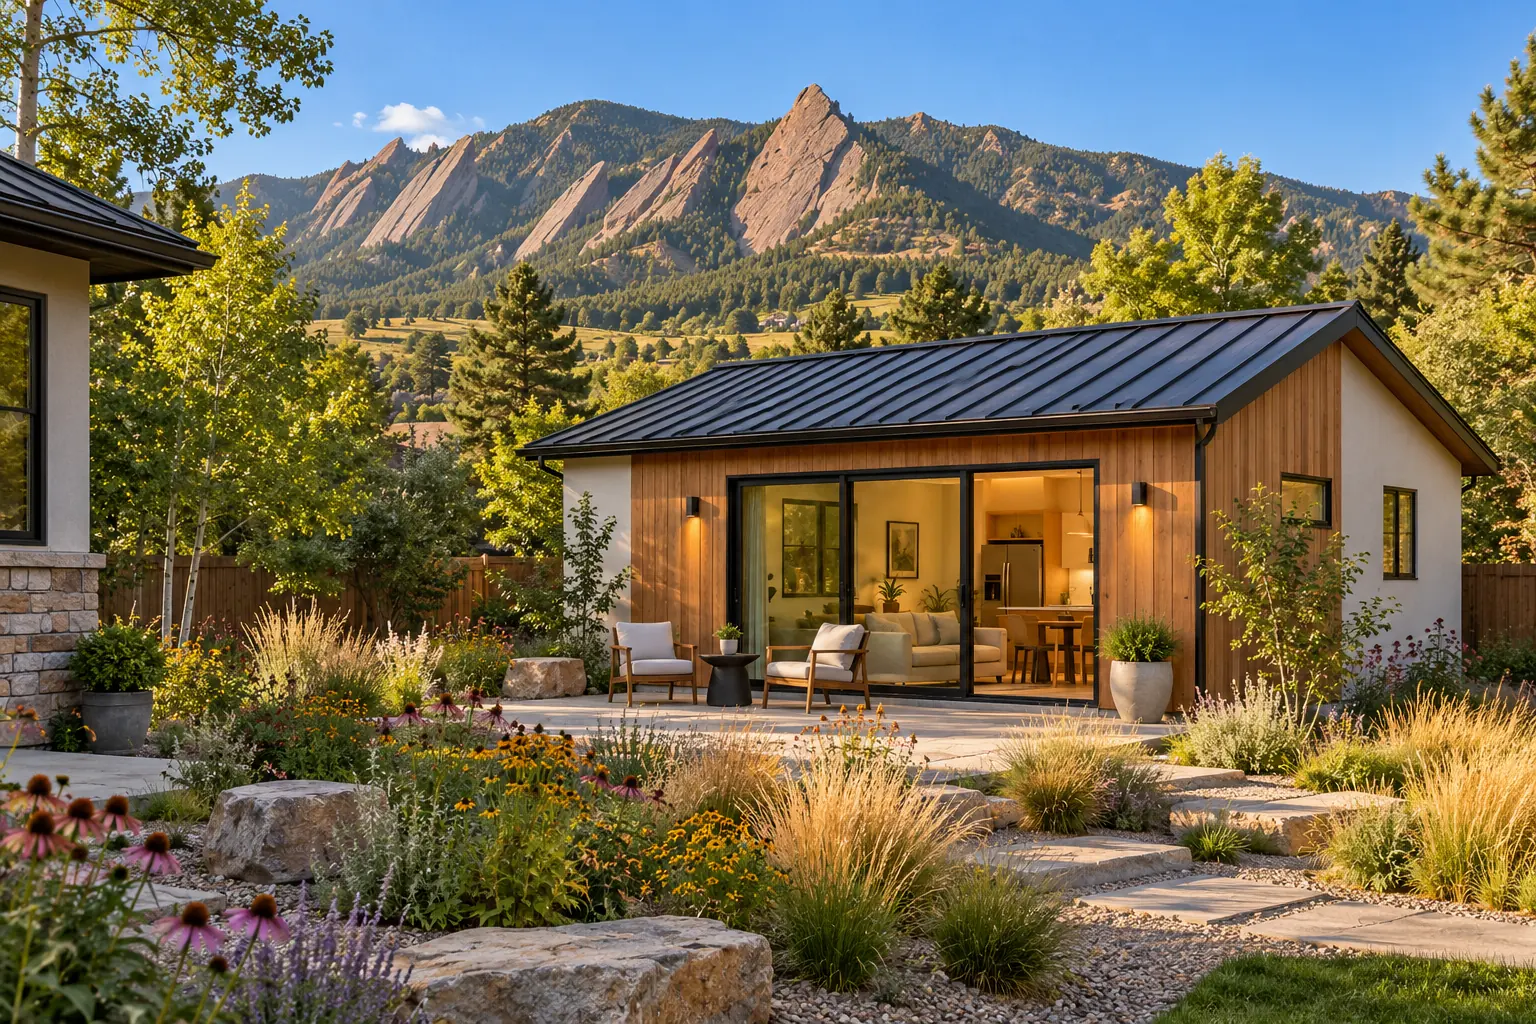
01 / Detached
A place of its own.
A separate backyard cottage with privacy and a little breathing room.
ADU planning & feasibility · Boulder, CO
A backyard home starts with a clear plan.
We help Boulder-area homeowners explore ADU feasibility, understand site constraints, and map the next steps toward permits.
Check my propertySchedule a Call
Start with a preliminary lot check. No email required.
Let’s start with the basics
An accessory dwelling unit (ADU) is a smaller, independent home on the same property as a primary home—with its own kitchen, bathroom, and living space. And it can take more than one shape.
01 / Detached
A separate backyard cottage with privacy and a little breathing room.

02 / Attached
A connected addition that creates an independent place to call home.

03 / Interior conversion
A basement or other part of your home reimagined as a separate dwelling.
The right approach depends on your property and local requirements.


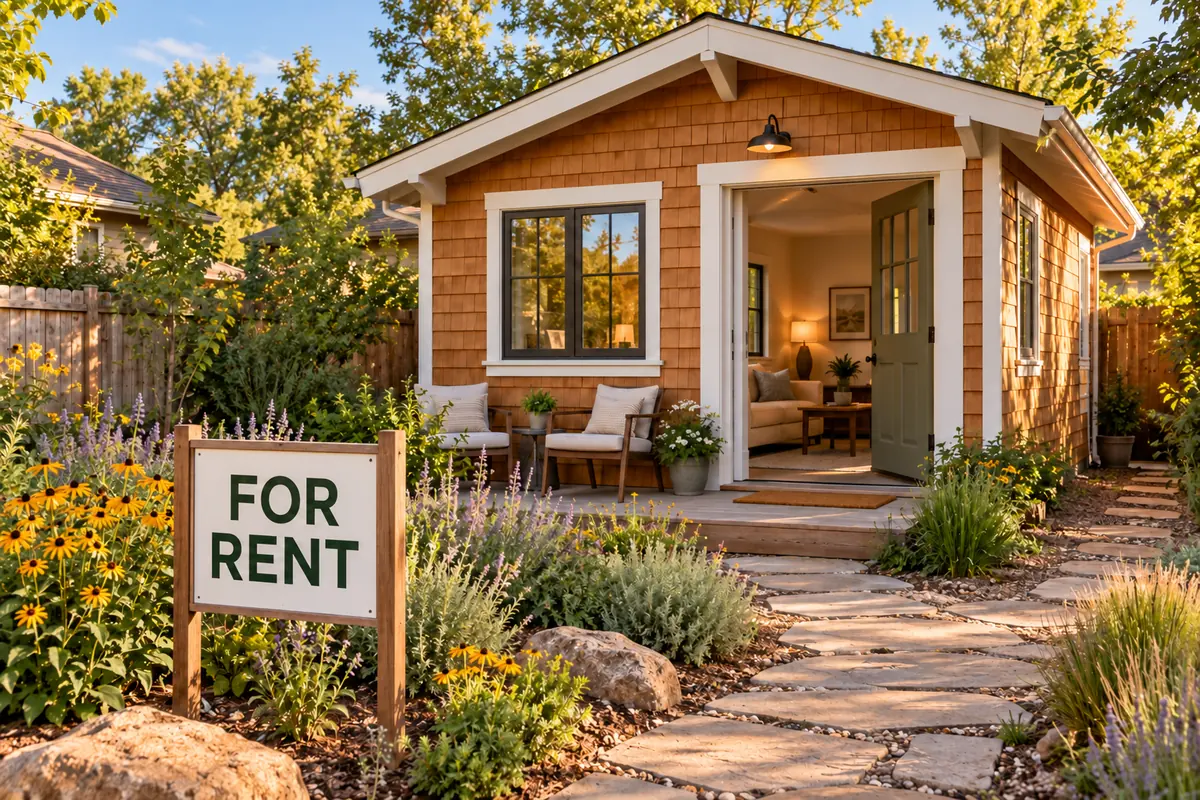
Why Boco ADU
We focus on ADUs in the Boulder area, so your plan starts from the rules and conditions that actually apply to your property.
We work on ADUs in the City of Boulder and unincorporated Boulder County, so the rules we look at are the ones that apply to your lot.
Every rule and price on our site links its source and the date it was last checked. Where something is still being confirmed, we say so.
A site visit and a property plan help you understand your options, constraints, and a planning-level budget before you commit to design.
Start with the free checker, then move from planning toward design and construction, with help connecting to local contractors along the way.
Start with your own backyard
Before you fall in love with a floor plan, get a first look at your lot. Our site planner helps surface potential space and questions worth exploring.
Initial coverage: City of Boulder RL-1 and RL-2 lots.
Preliminary screening—not a permit determination.
A first look at your lot
Illustrative example

Your idea. A clear path forward.
Start with a free conversation. Get clear answers about your property. Move forward with the right support.
01
Try our online tools or book a free 15-minute call. Tell us what you have in mind, and we’ll help you find your starting point.
02
Work with our local team to understand your options, site constraints, preliminary budget, and the steps toward your ADU.
03
Connect with our local contractor network and discuss the support available to turn your property plan into a home.
A closer look at step 02
A customized ADU property plan brings your options, questions, and next steps together—so you can make an informed decision before committing to a build.

A first step that carries forward.
Your planning fee is credited toward a qualifying design and construction package.*
Clearer decisions today. A useful foundation for whatever comes next.
Planning concepts are not permit-ready drawings. Surveys, engineering, geotechnical work, and other specialist services may require a separate scope. Design and construction packages are in development. *Proposed credit offer: qualifying packages, timing, and terms will be confirmed before purchase.
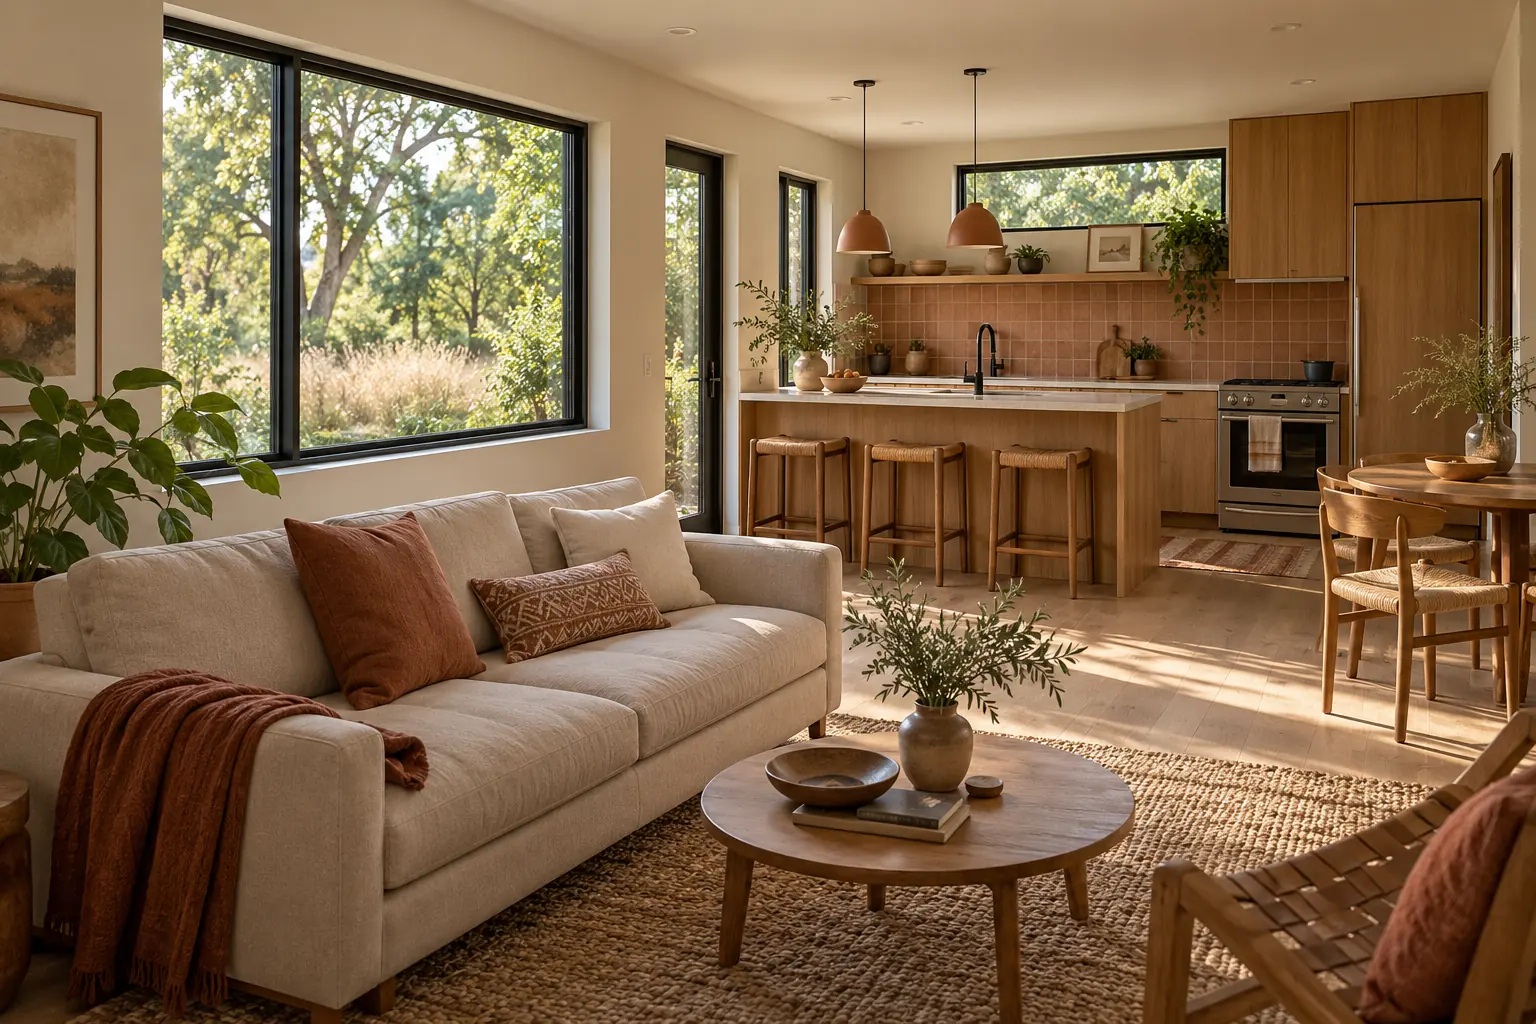
Less space. More life.
A place for a parent to stay independent. A first home for a grown child. A long-term rental. An ADU can open a new chapter without leaving the neighborhood you love.
A little homework goes a long way
Costs & planning
Look beyond the building itself.
Local rules
Your jurisdiction shapes your path.
The path ahead
Get familiar with the planning process.
Good questions
No. Start with your goals and the property. Understanding the site first can help you decide what design work to pursue.
No. It is an initial screening tool. Public map data and automated checks cannot resolve every site condition or replace professional review and approval by the relevant jurisdiction.
Yes. We have an extensive network of contractors in Boulder and the surrounding area. We can help you connect with local contractors as your project moves from planning toward construction. Start with your property and goals, and we’ll discuss the contractor support your project may need.
Start with the local guides to identify your jurisdiction. Automated coverage and consulting availability are separate; ask about an individual review before relying on the checker.
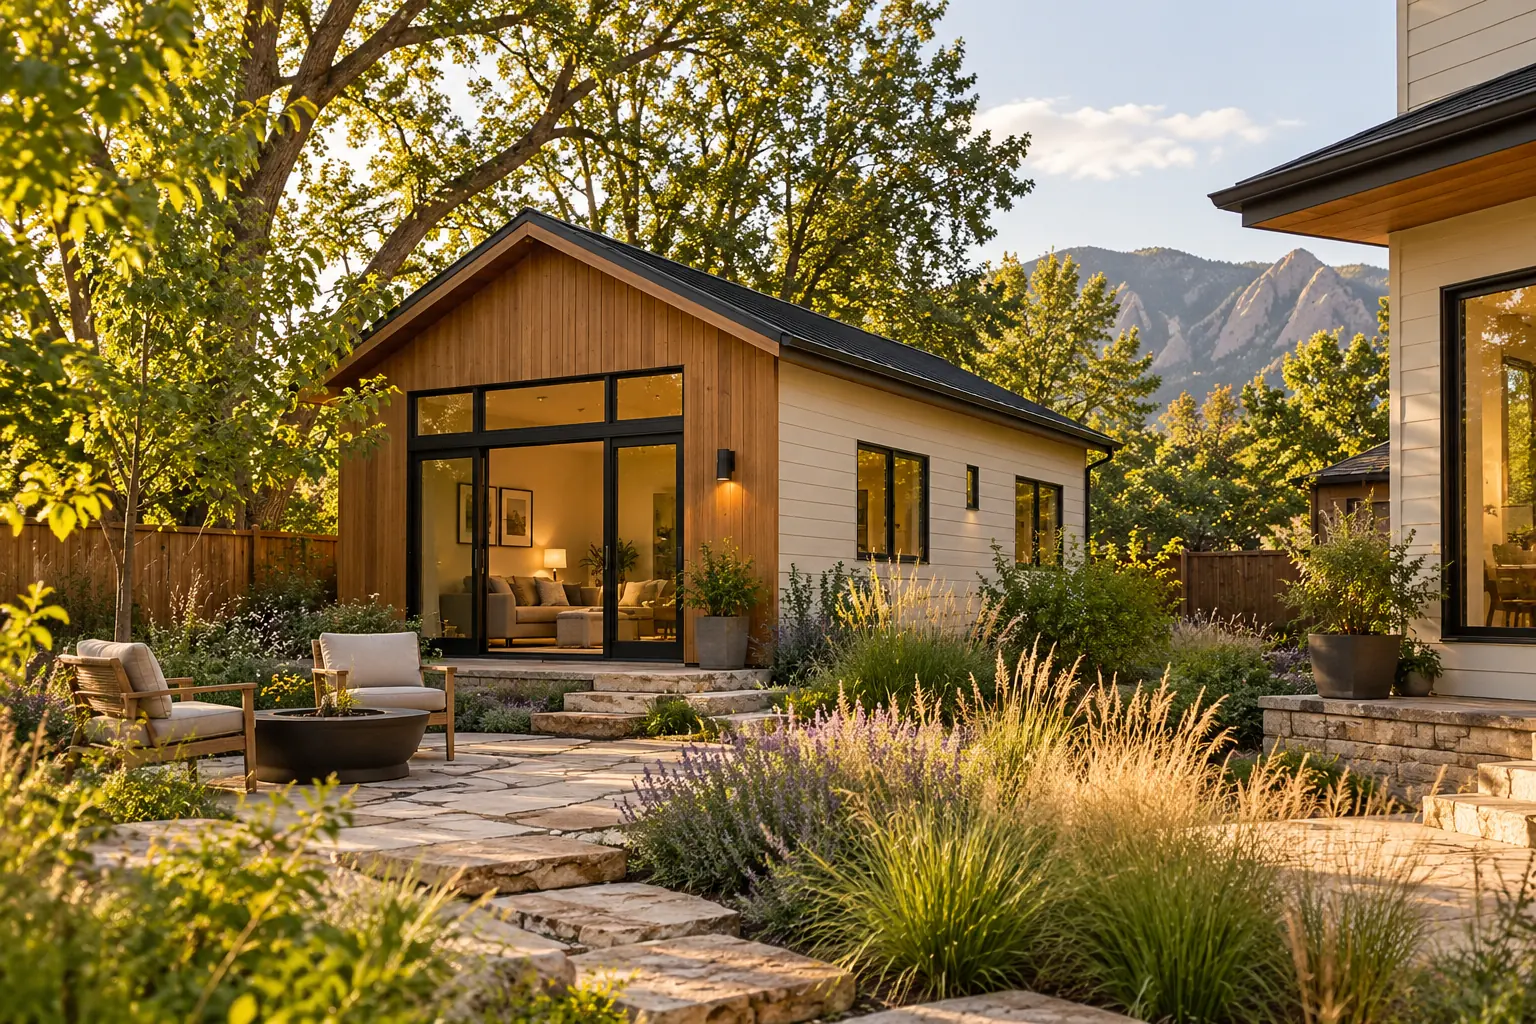
Your next chapter starts here
You don’t need all the answers. Just a place to start.